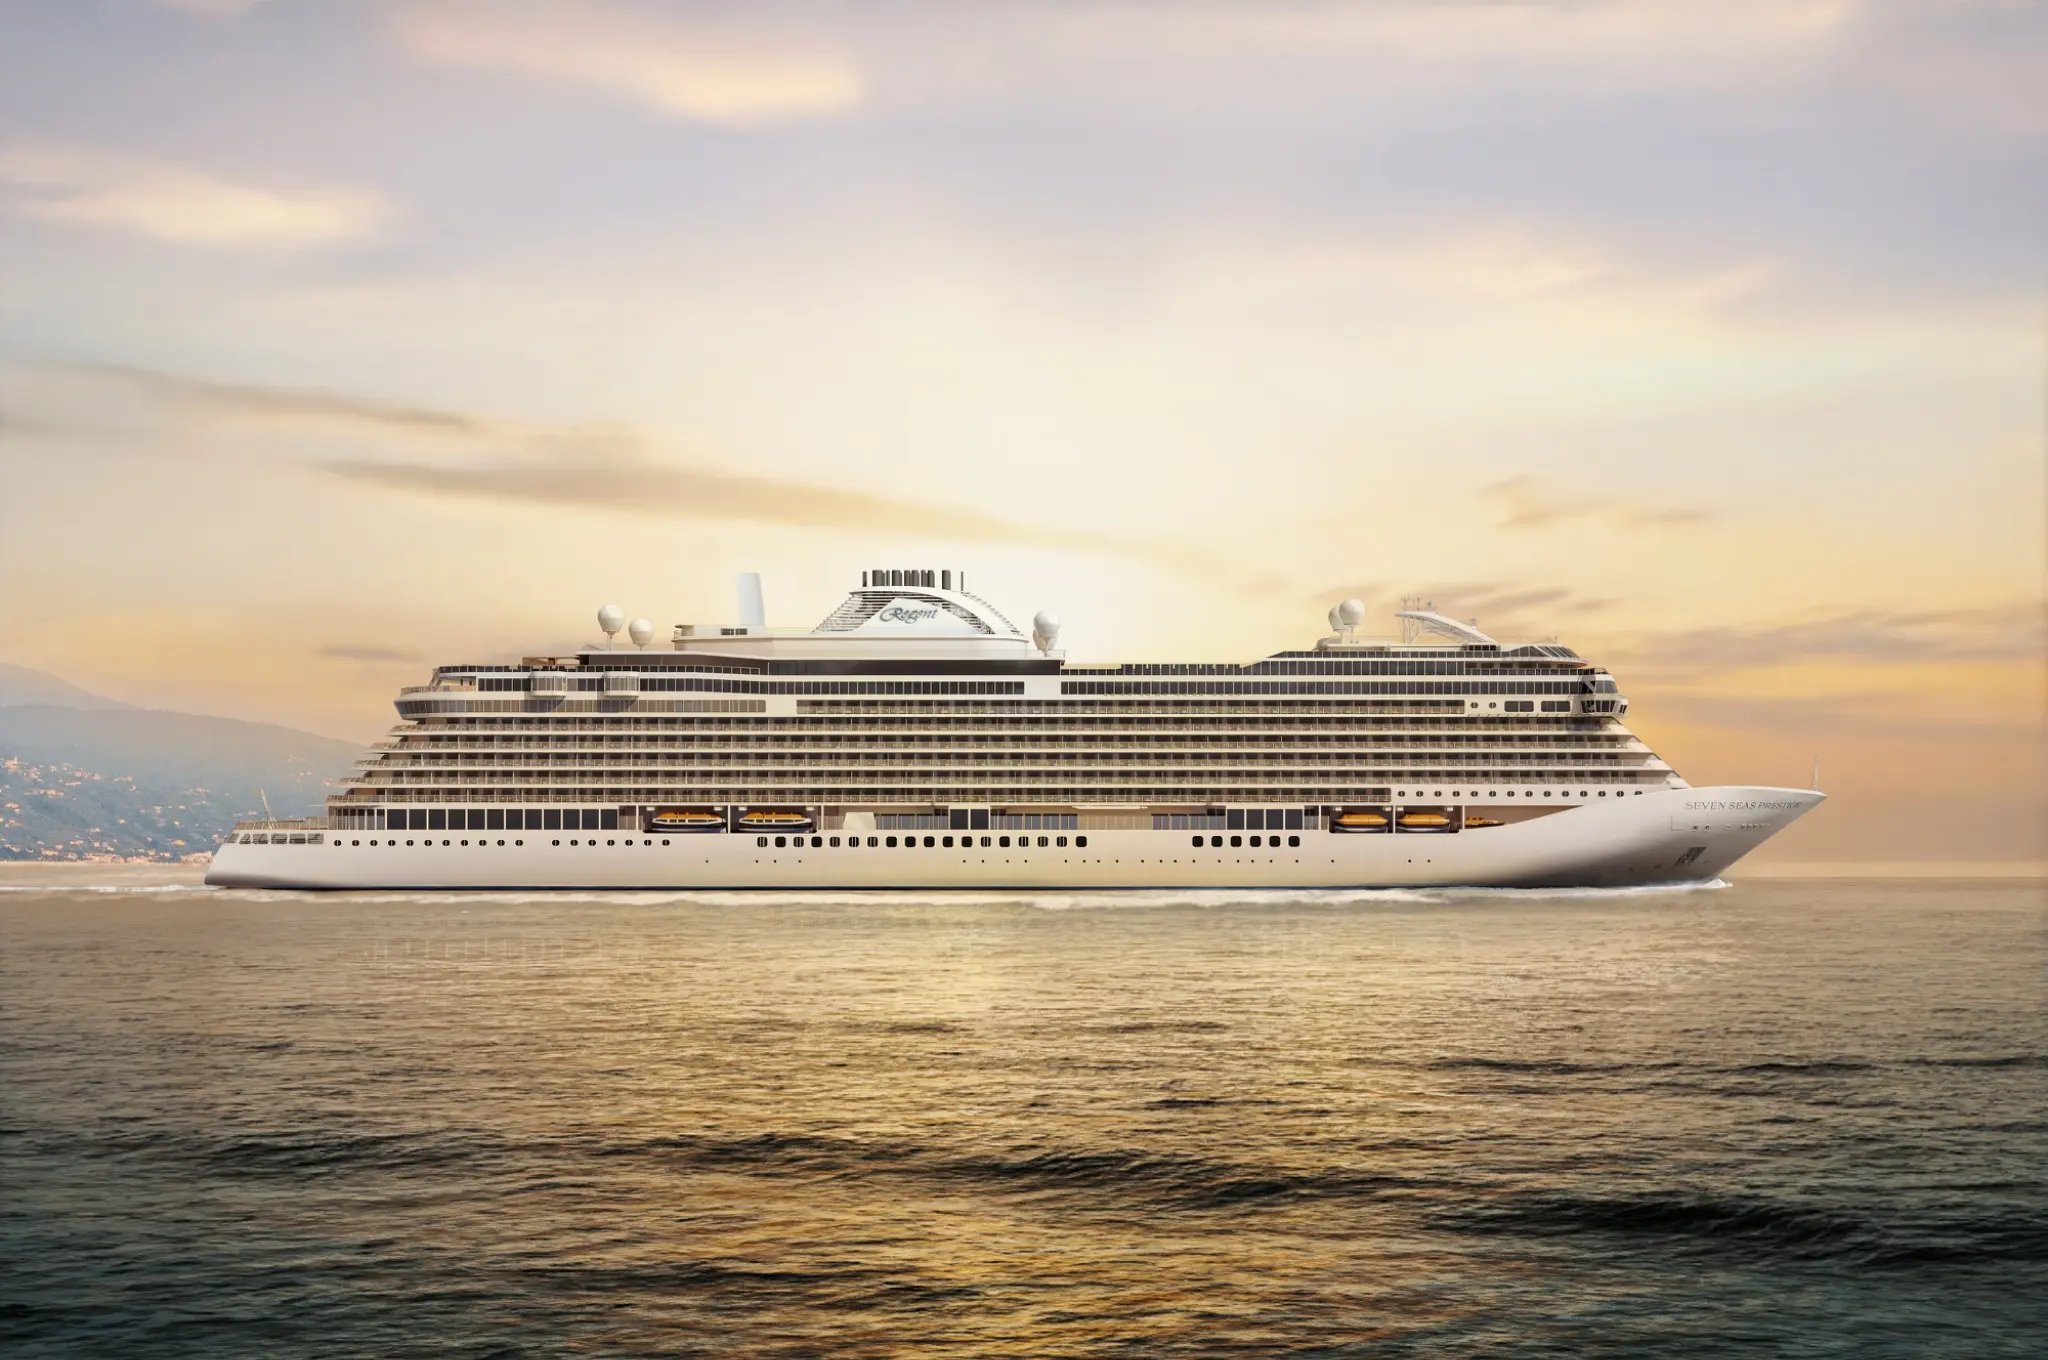
Seven Seas Prestige introduces Regent’s first new ship class in a decade and a suite lineup that stretches from a 440-square-foot Deluxe Veranda Suite to the 8,794-square-foot, two-level Skyview Regent Suite. Every accommodation has a private balcony, but the differences in layout, location and included privileges are substantial.
For most travelers, the real decision will not be between the smallest and largest suites. It will be whether to choose the strong-value Serenity or Deluxe Veranda categories, move to Concierge for earlier reservations and a pre-cruise hotel, or upgrade to Penthouse for more space and a personal butler.
Quick answer Deluxe Veranda and Serenity provide the full Regent onboard experience at the lowest suite levels. Concierge is the practical upgrade when you value the included hotel night and earlier dining and excursion reservations. Penthouse is the most meaningful space-and-service upgrade. Horizon Penthouse is the standout for outdoor living, while the new Grand Loft and Skyview suites are destination accommodations in their own right.
Considering Seven Seas Prestige
If you have found a Prestige sailing, I can compare the available suite numbers—not just categories—and explain what changes in space, balcony, location, reservation timing and service.
Compare Seven Seas Prestige suites →
Considering a Seven Seas Prestige suite?
Before you reserve directly, send me the sailing and suite category you are considering. I can compare the available suite locations, the public Regent promotion and any eligible agency or consortium benefits, including possible onboard credit or other amenities, at no additional cost or obligation.
Benefits vary by voyage and may not combine with every Regent promotion. It is best to ask before booking because some advisor benefits cannot be added after a reservation has been made.
Seven Seas Prestige suite categories at a glance
Regent markets 12 principal suite categories on Seven Seas Prestige. The three Skyview designs—Aura, Luna and Sola—are variations within the Skyview category. Measurements below are approximate and include the private balcony.
| Suite category | Approximate total size | Interior and balcony | Defining feature |
|---|---|---|---|
| Skyview Regent Suite | 8,794 sq. ft. | 5,091 sq. ft. interior; 3,703 sq. ft. balcony | Two bedrooms, private elevator, gym, sauna and access to The Study |
| Skyview Suites | 1,325–2,024 sq. ft. | Interior 967–1,072; balcony 358–952 | Two levels, private upper terrace, jetted tub and in-suite elevator |
| Signature Suite | 2,037 sq. ft. | 1,014 interior; 1,023 balcony | Two bedrooms and an exceptionally large wraparound terrace |
| Grand Loft Suite | 856 sq. ft. | 698 interior; 158 balcony | Two-story loft with double-height windows and two bathrooms |
| Grand Suite | 1,214–1,417 sq. ft. | Interior 859–910; balcony 355–507 | Separate dining room and terrace with a Jacuzzi |
| Prestige Suite | 813–1,354 sq. ft. | Interior 561–637; balcony 233–793 | One bedroom, 1.5 baths and dining space for butler-served meals |
| Seven Seas Suite | 721 sq. ft. | 527 interior; 194 balcony | Apartment-style layout with dining area and large walk-in closet |
| Horizon Penthouse | 600–726 sq. ft. | Interior 418–463; balcony 182–263 | Oversized balcony with outdoor dining and lounge seating |
| Penthouse Suite | 609 sq. ft. | 441 interior; 168 balcony | Separate bedroom and living room plus butler service |
| Concierge Suite | 440–485 sq. ft. | Interior 314–316; balcony 126–169 | Earlier reservations and included one-night pre-cruise hotel package |
| Serenity Suite | 439–440 sq. ft. | Interior 313–314; 126 balcony | Same general size band as entry suites with updated design details |
| Deluxe Veranda Suite | 440 sq. ft. | 314 interior; 126 balcony | Private balcony, sitting area, desk, minibar and walk-in storage |
The measurements and layouts come from Regent’s current Seven Seas Prestige brochure. Because size and balcony configuration can vary within some categories, the specific suite number matters.
What every Seven Seas Prestige suite includes
All suites include the central Regent experience: unlimited shore excursions, specialty dining without an added charge, beverages, a replenished minibar, Wi-Fi, gratuities, valet laundry and 24-hour in-suite dining. Regent’s official inclusions summary lists the current benefits.
The suite ladder changes two particularly useful benefits:
- Concierge Suites and higher add a one-night pre-cruise hotel package, priority online reservations for shore excursions and dining, and additional savings on certain Regent Choice experiences and land programs.
- Penthouse Suites and higher add a personal butler.
This is why the best-value category is not automatically the same for every traveler. Someone who will arrange a separate hotel and is flexible about reservation times may prefer Serenity or Deluxe Veranda. Someone who wants Regent to simplify the pre-cruise arrival and provide an earlier booking window may find Concierge more valuable.
Deluxe Veranda vs Serenity vs Concierge
These three categories occupy a remarkably narrow size range. Deluxe Veranda is approximately 440 square feet total, including a 126-square-foot balcony. Serenity is approximately 439 to 440 square feet, also with a 126-square-foot balcony. Concierge ranges from approximately 440 to 485 square feet, with balcony sizes that vary from 126 to 169 square feet.
The implication is important: moving from Deluxe Veranda or Serenity to Concierge is primarily a benefits and location decision, not necessarily a dramatic increase in interior room.
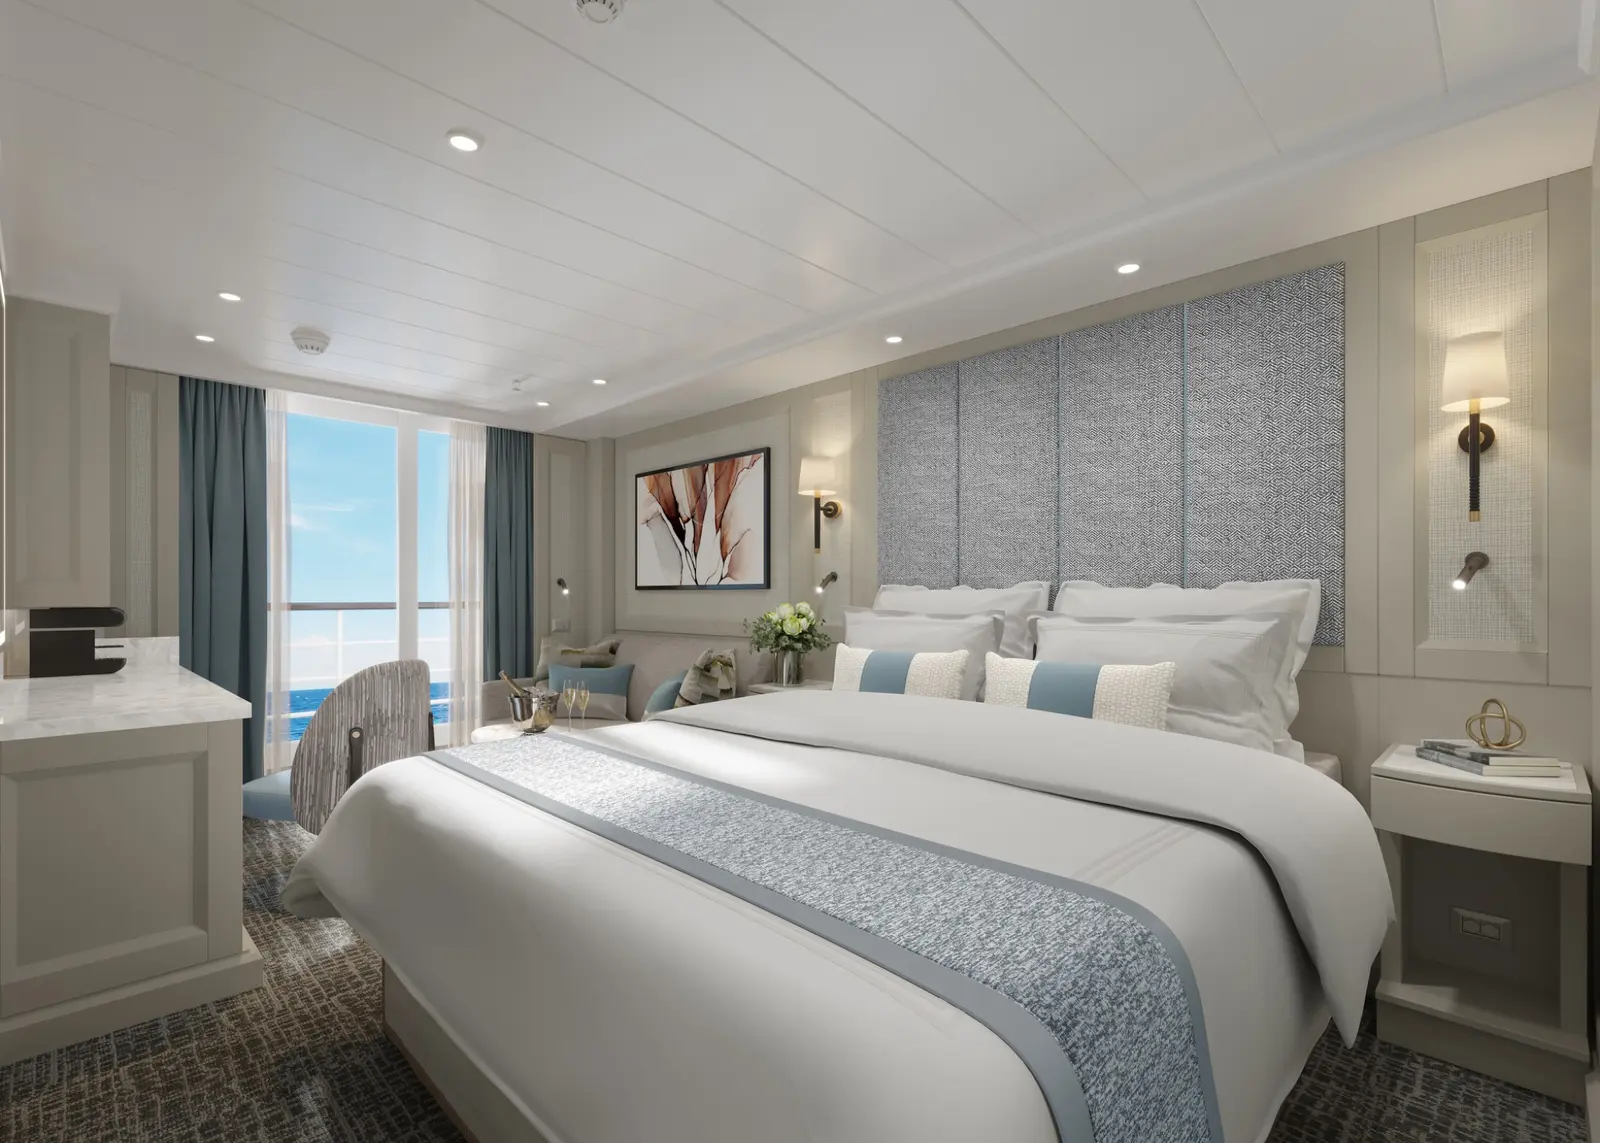
Choose Deluxe Veranda or Serenity when you want the most accessible fare and are comfortable making reservations in the standard window. Choose Concierge when you value the pre-cruise hotel, earlier access to excursions and dining, or a particular suite location.
Why Penthouse may be the most meaningful upgrade
The Penthouse Suite grows to approximately 609 square feet, including a 441-square-foot interior and 168-square-foot balcony. More importantly, it provides a separate bedroom and living area, a double-vanity bath, generous storage and a personal butler.
That combination changes how the suite functions. Room service can be served in a real living space, one guest can rise earlier without fully disturbing the other, and the butler becomes a consistent point of contact for in-suite requests.
For travelers who want an obvious improvement over the entry and Concierge accommodations without entering the highest suite tiers, Penthouse is likely to be the most consequential upgrade.
Horizon Penthouse vs Penthouse
Horizon Penthouse is a new category for Regent. It ranges from approximately 600 to 726 square feet and dedicates more space to the balcony, which can reach 263 square feet. The terrace has lounge seating and outdoor dining, while the interior includes a distinct bedroom and living area.
Penthouse has a standardized 609-square-foot total footprint in the current brochure, with more interior room than some Horizon configurations but a smaller balcony. The choice is therefore not simply “higher category equals more space.”
Choose Horizon Penthouse for outdoor living and a more expansive terrace. Choose Penthouse when you prioritize interior space, layout consistency and value.
Seven Seas, Prestige and Grand Suites
These upper categories shift from spacious cruise accommodations toward residential layouts.
The Seven Seas Suite measures approximately 721 square feet and offers a large bedroom, walk-in closet, dining area and separate living room. It is a sensible starting point for travelers who want an apartment-like arrangement without moving to four-figure square footage.
The Prestige Suite varies considerably, from approximately 813 to 1,354 square feet. Balcony size accounts for much of that variation, so two Prestige Suites may provide different outdoor experiences even though they share a category name.
The Grand Suite ranges from approximately 1,214 to 1,417 square feet, with two full bathrooms, a dining room and a terrace with a Jacuzzi. At this level, suite number, balcony configuration and location deserve as much attention as the category.
What is special about the Grand Loft Suite
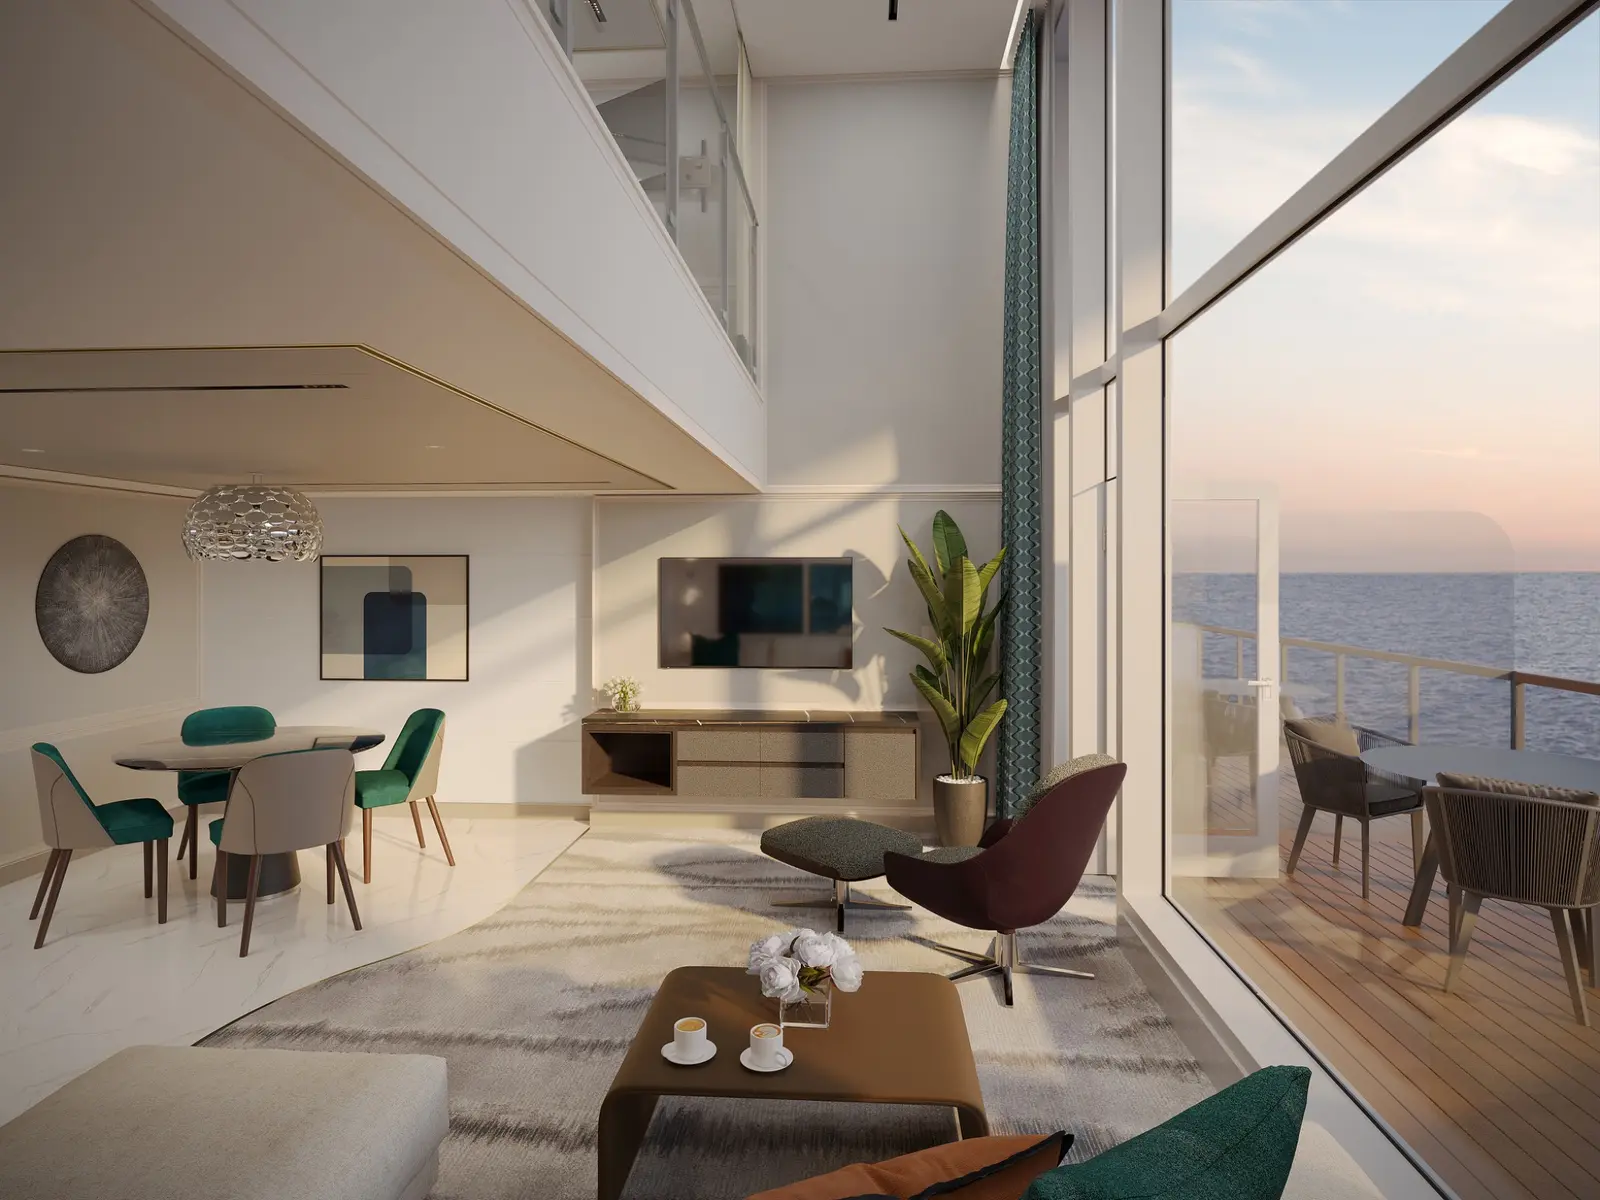
The 856-square-foot Grand Loft is another new Regent category. It places the living room on the lower level and the bedroom upstairs behind a wall of double-height glass. The suite includes two bathrooms and a 158-square-foot balcony.
It is visually distinctive and provides genuine separation between living and sleeping spaces. The two-level design, however, should be considered as part of the decision rather than treated as an automatic advantage. Travelers with mobility concerns—or anyone who prefers everything on one level—should review the floor plan carefully.
Skyview Suites and the Skyview Regent Suite
The Skyview Aura, Luna and Sola Suites occupy two levels and have private upper terraces with shaded areas and jetted tubs. They also have in-suite elevators and access to Deck 15, which is reserved for the six Skyview Suites and the Skyview Regent Suite.
The individual versions differ substantially in size:
- Skyview Sola: approximately 1,325 square feet.
- Skyview Luna: approximately 1,728 square feet.
- Skyview Aura: approximately 2,024 square feet.
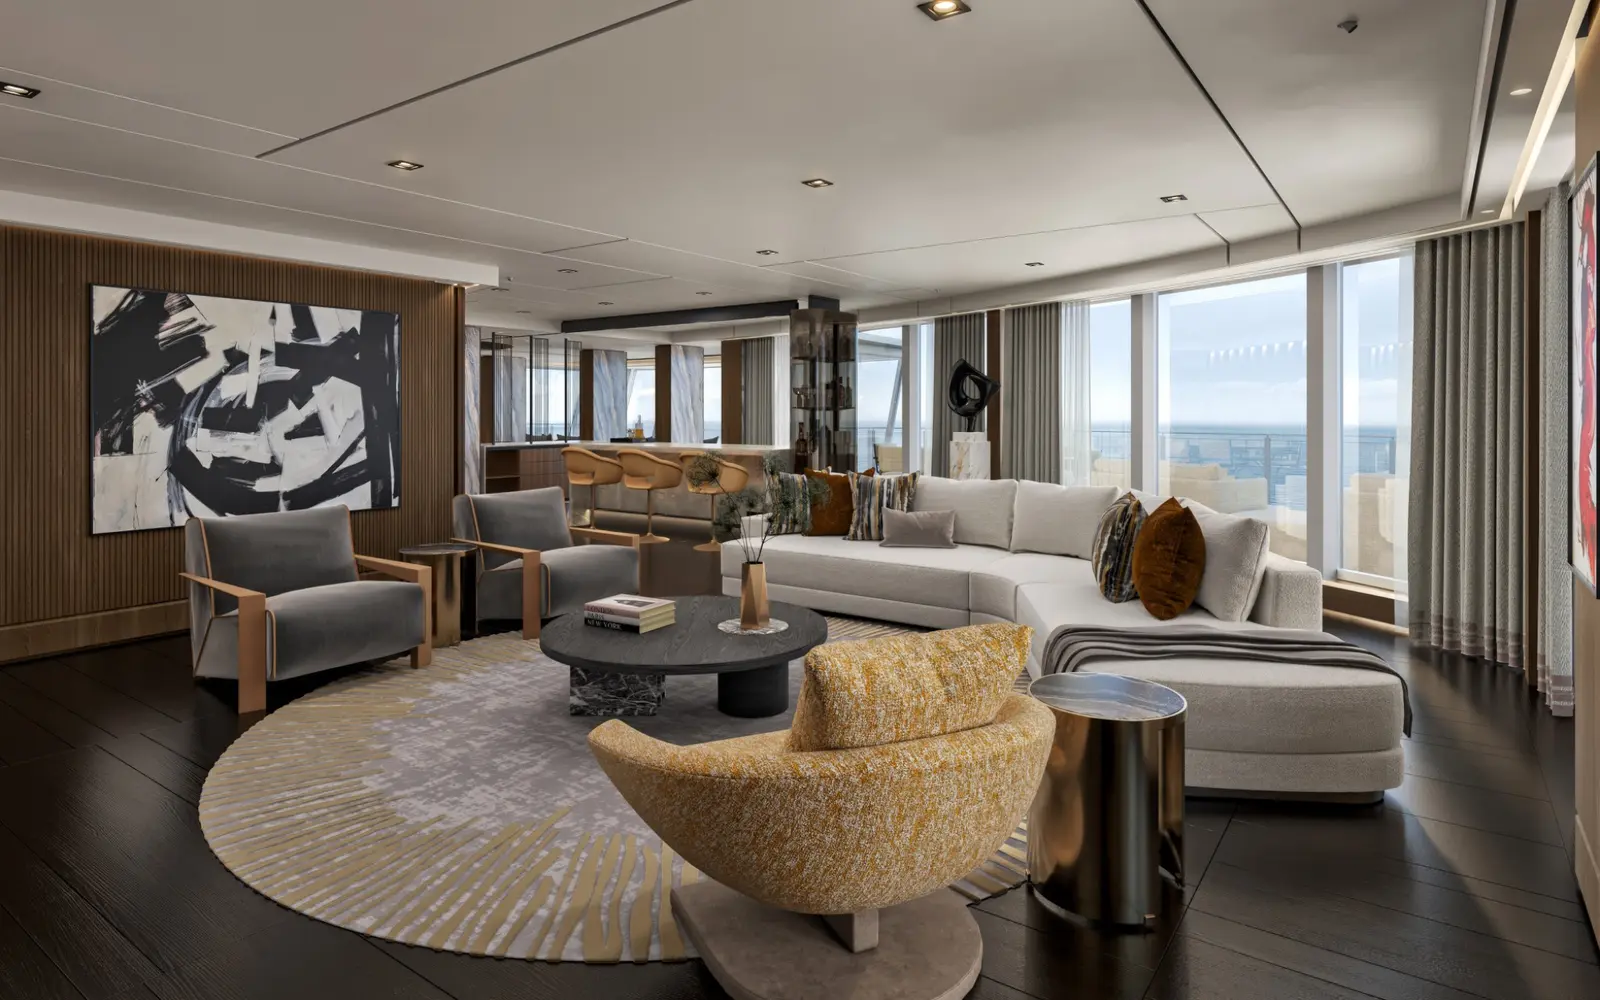
The Skyview Regent Suite is in a category of its own. At approximately 8,794 square feet, it includes two bedrooms, 2.5 bathrooms, a private gym and sauna, a glass-enclosed bar, a private elevator and access to The Study, a dining room that can accommodate up to 12 guests. Regent describes it in the official Prestige brochure.
These suites are not value upgrades in the usual sense. They are appropriate when the accommodation itself is intended to be one of the defining experiences of the trip.
Which Seven Seas Prestige suite should you book
| Your priority | Best category to investigate first | Why |
|---|---|---|
| Lowest fare with the complete Regent onboard experience | Deluxe Veranda or Serenity | Approximately 440 square feet, private balcony and Regent’s core inclusions |
| Earlier reservations and an included hotel night | Concierge | Adds practical planning benefits without requiring a very large suite |
| Best combination of space and service | Penthouse | Separate rooms, larger interior and personal butler |
| Large terrace and outdoor dining | Horizon Penthouse | More balcony-focused design than standard Penthouse |
| Apartment-style upper suite | Seven Seas or Prestige | Distinct dining, living and sleeping spaces |
| Dramatic two-level design | Grand Loft | Double-height windows and true vertical separation |
| Two bedrooms and major outdoor space | Signature | Two-bedroom layout and a balcony larger than the interior |
| Suite as the centerpiece of the trip | Skyview | Private upper terraces and highly exclusive spaces |
Want help narrowing the shortlist
Send me the voyage and two or three categories you are considering. I can compare the actual price difference, suite location and benefits so you can see where the upgrade is meaningful.
Help me choose a Prestige suite →
Best Seven Seas Prestige suite locations by travel style
The category tells you the design and benefit package; the suite number tells you how the accommodation will function during the cruise. Two suites with the same category name can occupy different decks or positions, face different directions and sit beside different traffic patterns.
| Your priority | Location to consider | What I would verify |
|---|---|---|
| Less perceived motion | Lower and closer to the ship’s center | Exact fore-and-aft position and the sailing’s likely sea conditions |
| Quiet surroundings | A suite with accommodations above and below | Connecting doors, elevator lobbies, service areas and public spaces |
| Fast access to restaurants and lounges | Lower accommodation decks near the central elevators | Walking distance versus possible elevator-lobby traffic |
| Pool and outdoor-deck access | Upper accommodation decks | What is directly overhead and how far the suite is from outdoor traffic |
| Dramatic wake views | Aft-facing suite | Balcony shape, privacy, vibration and distance from elevators |
| Forward panorama | Forward-facing suite | Wind exposure, balcony usability and sensitivity to motion |
| Family or friends nearby | Published connecting suites | The precise door connection, bedding and maximum occupancy |
| Mobility needs | An officially designated accessible suite | Bathroom layout, balcony ramp, door clearance and proximity to elevators |
Best for travelers concerned about motion
A lower, more central suite is the conventional starting point because it is closer to the ship’s centers of pitch and roll. That does not make any suite motion-free, and conditions vary by route and weather. I would place more weight on the exact position than on moving one category higher.
Best for a quieter location
Look for a suite surrounded by other accommodations above and below, then check both sides of the room. A connecting door can be useful for a family but unnecessary for a couple who prioritizes sound separation. Elevator proximity is a tradeoff: convenient for mobility, potentially busier during embarkation, excursions and dinner.
Best for dining and public-space access
Lower accommodation decks reduce the vertical trip to Compass Rose, the theater, reception and several lounges. Upper decks reduce the trip to pools and outdoor areas. Neither is automatically better; the practical question is where you expect to spend your time and how much walking you want every day.
Connecting suites and accommodations for extra guests
Regent’s official deck-plan legend identifies connecting suites and convertible sofa beds. It also notes that a two-bedroom suite can accommodate up to six guests and that one rollaway may be added to most suites when requested, but those statements do not mean every suite supports every configuration. Confirm the exact suite number, occupancy and bedding before deposit. Review Regent’s current Prestige deck plans.
Accessible suites
The published Prestige plan identifies wheelchair-accessible suites 726, 729, 731, 824, 826, 848, 851, 1136 and 1139, with shower stalls in place of bathtubs. Accessibility needs are personal, so the correct process is to verify the bathroom, balcony transition, doorways and distance to elevators with Regent before committing. Regent publishes additional accessible-suite features.
This location guidance is based on Regent’s published plans and general ship-location principles, not a firsthand claim about noise or motion in an individual Prestige suite. The ship has not yet begun passenger service, so post-launch reports may add useful detail.
For a broader benchmark, compare Regent's starting suite with Silversea, Seabourn, Crystal, Explora Journeys and Ritz-Carlton in my entry-level ultra-luxury suite guide.
Ready to plan Seven Seas Prestige
Prestige has enough variation that choosing only by category can leave important questions unanswered. A travel advisor can compare individual suite numbers, reservation benefits, balcony proportions, connecting arrangements and the real price gap to the next category.
I have sailed Regent and understand how its suite level, included hotel program, reservation timing and onboard experience work together. Send me the Prestige voyage and categories you are considering, and I will help you identify where the upgrade adds meaningful value—and where it may not.
Plan my Regent voyage with Melissa →
Frequently asked questions
What is the smallest suite on Seven Seas Prestige
The smallest published categories are Serenity and Deluxe Veranda at approximately 439 to 440 square feet including the balcony. Concierge begins in the same general size range.
Which Seven Seas Prestige suites include a butler
Regent states that Penthouse Suites and higher include personal butler service.
Which suites include the pre-cruise hotel
Concierge Suites and higher include Regent’s one-night pre-cruise hotel package, subject to the applicable fare terms.
What is the difference between Penthouse and Horizon Penthouse
Standard Penthouse provides approximately 441 square feet inside and a 168-square-foot balcony. Horizon Penthouse varies from approximately 600 to 726 square feet total and emphasizes a larger balcony with outdoor dining and lounge seating.
How many Skyview Suites are there
Regent says Deck 15 access is reserved for six Skyview Suites plus the Skyview Regent Suite.
Sources and currency
Published September 25, 2026; expanded October 7, 2026. Measurements, layouts and published benefits are drawn from Regent Seven Seas Cruises’ current Seven Seas Prestige brochure. Sizes are approximate and may vary within a category; verify the deck plan, suite number and booking terms before deposit.